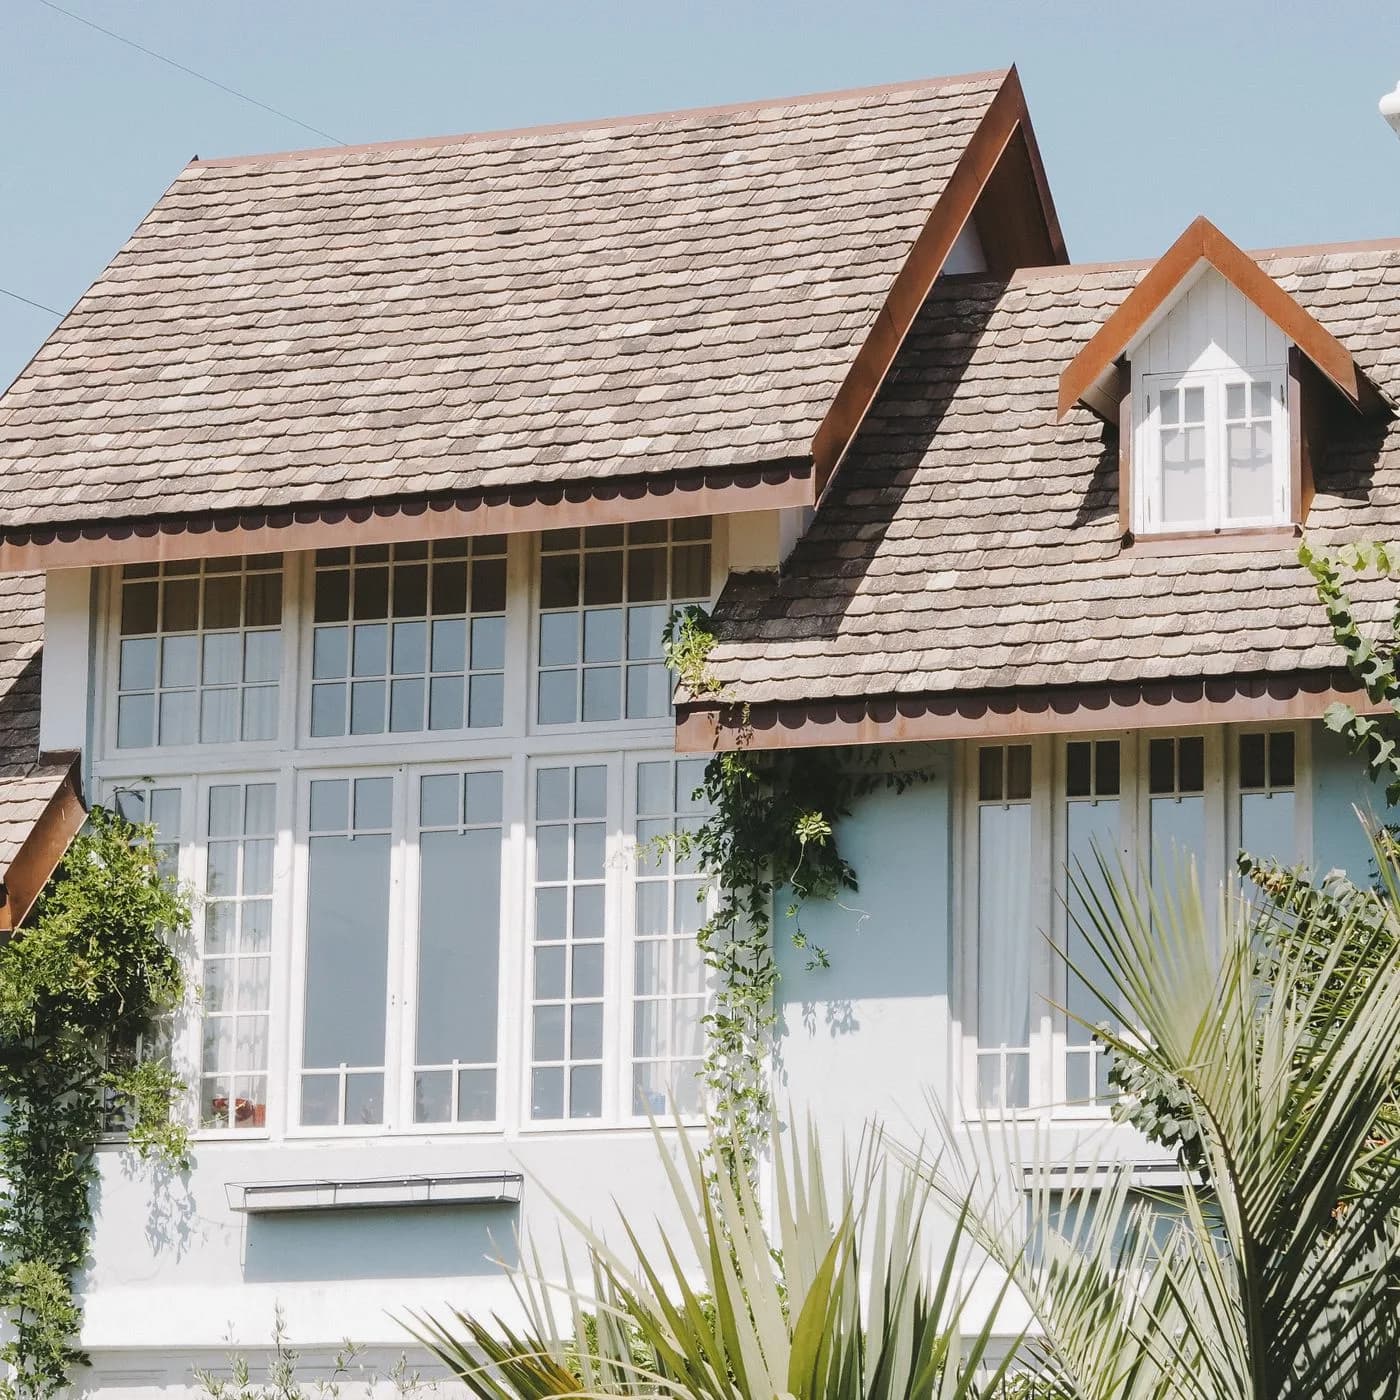
Define the roof before materials arrive
Share drawings, the intended building use and the construction schedule. Confirm who is responsible for structural design, inspections and related trades. Roofing work does not replace an engineer’s design or municipal review. Product suitability depends on the actual slope, supporting deck and exposure, not on the appearance of a similar roof nearby.
A home addition in Millville may direct water toward a lower existing roof. A wider footprint on a Deerfield property may create longer drainage runs. These are design questions to resolve before selecting shingles or membrane, with the actual site determining the detail.
Coordinate deck, underlayment and flashing
The supporting deck needs to be suitable for the selected covering and attachment method. Underlayment provides a secondary layer beneath the roof surface. At walls and penetrations, flashing must integrate with adjacent cladding so water can leave the assembly. Installing components independently without considering their sequence can trap water behind otherwise sound materials.
Confirm roof-to-wall details with the builder and siding contractor. Identify skylights, plumbing vents and mechanical equipment early; late penetrations can disturb completed roofing and create gaps in responsibility.
Select a system suited to each slope
Asphalt shingles, residential metal and low-slope membranes serve different conditions. A single property may need more than one system. Compare maintenance access, transition details and the product’s permitted application, then settle the finish. A material that looks durable in a brochure still needs correct fastening, laps and edge details.
For a detached garage or another building, describe the intended scope separately. This site does not assume that barns, agricultural production buildings or specialized industrial structures are included in residential roofing service.
Agree on the handoff and documentation
Before installation, identify the decision-maker for changes, where materials will be stored and how daily protection will be handled. Keep the written scope aligned with the drawings and ask for clarification when the two differ. Confirm applicable local approvals with the authority responsible for the property.
At completion, retain product identification, installation records and the actual warranty documents. Establish safe maintenance access and understand which parts of the roof need periodic professional attention. Clear records make future leak diagnosis much less dependent on guesswork.
Your roof installation questions
Can an addition create a leak in the original roof?
A new roof can change drainage and introduce wall or valley connections. Its design should account for how the old and new assemblies meet, rather than treating them as unrelated projects.
Can I select roofing before the slope is measured?
You can discuss preferences, but final product selection should wait for slope and deck verification. Installation limits vary by material and manufacturer.
Who determines permit requirements for new roofing?
The local construction office can confirm requirements for the exact scope and address. Responsibilities for applications and inspections should be clear in the project agreement.